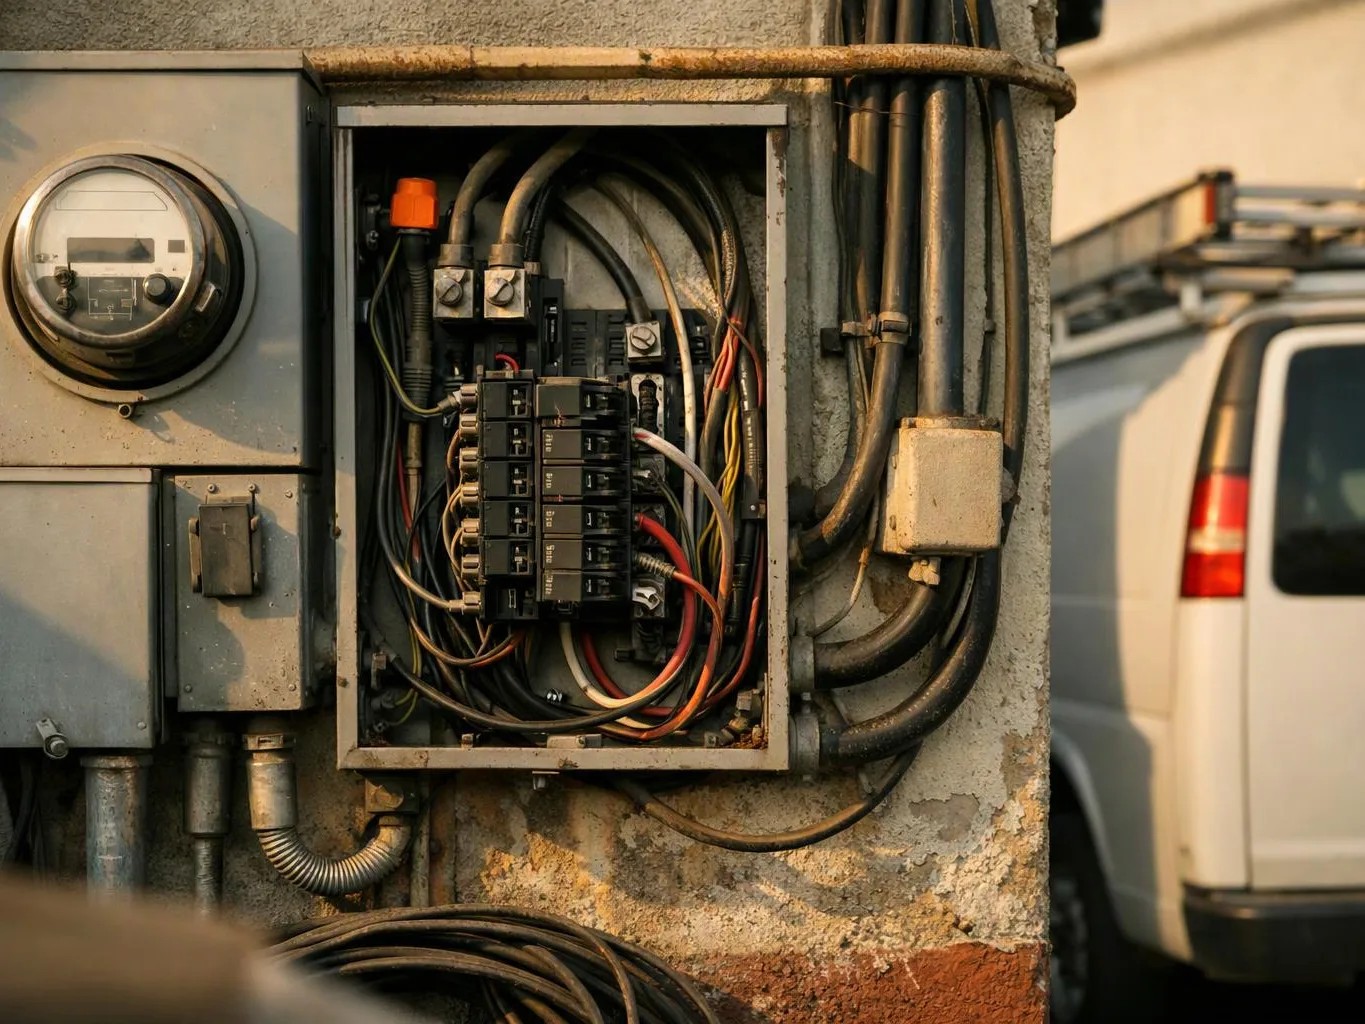
Assess the existing electrical system
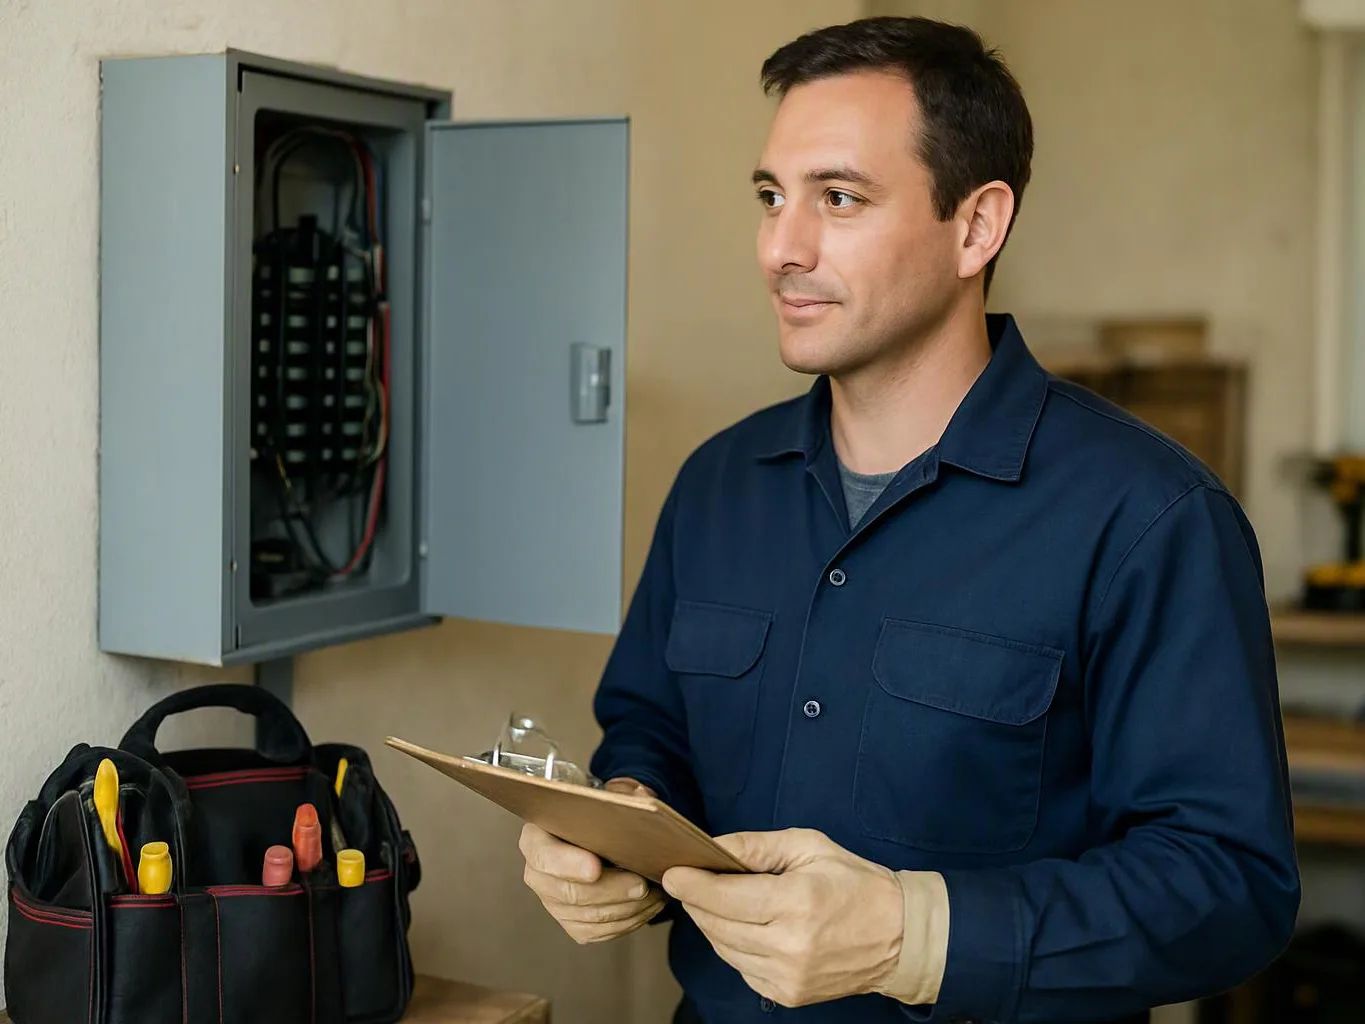
We inspect the panel, outlets, switches, visible wiring, and grounding paths. We also note flickering lights, warm plates, and repeated breaker trips.
We replace unsafe or outdated wiring across a property, with licensed and insured electricians available 24 hours a day.
Multiple rooms can receive properly routed branch circuits instead of relying on damaged or overloaded wiring.
Grounding problems become part of the electrical plan, not an isolated outlet repair.
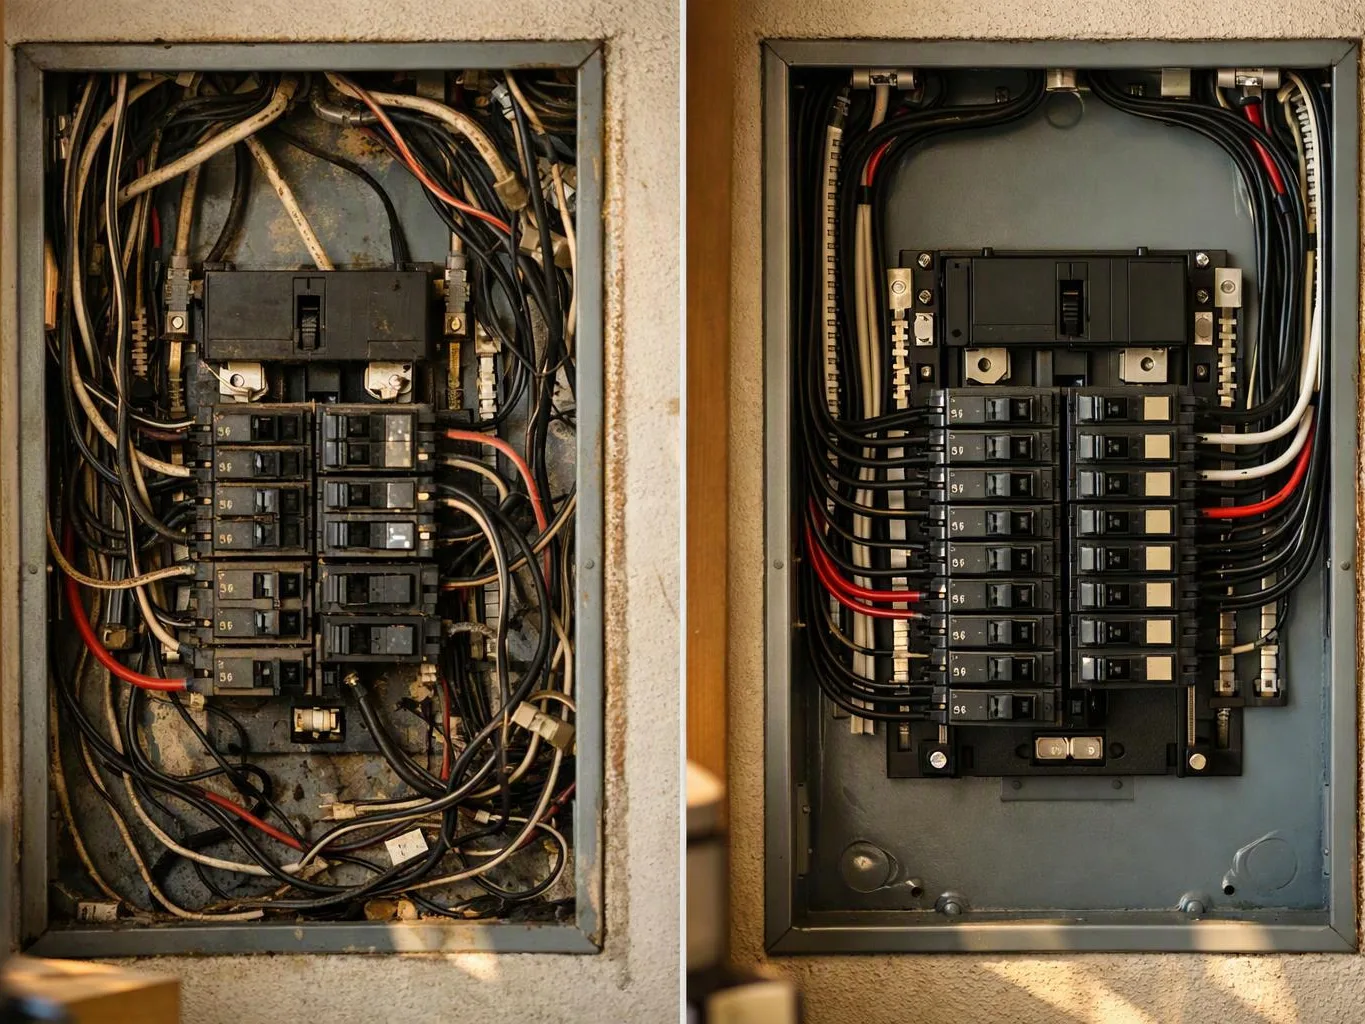
The wiring layout becomes easier to trace during future inspections, repairs, or electrical upgrades.
A full scope helps landlords and property managers plan work across occupied homes, rental units, or business spaces.
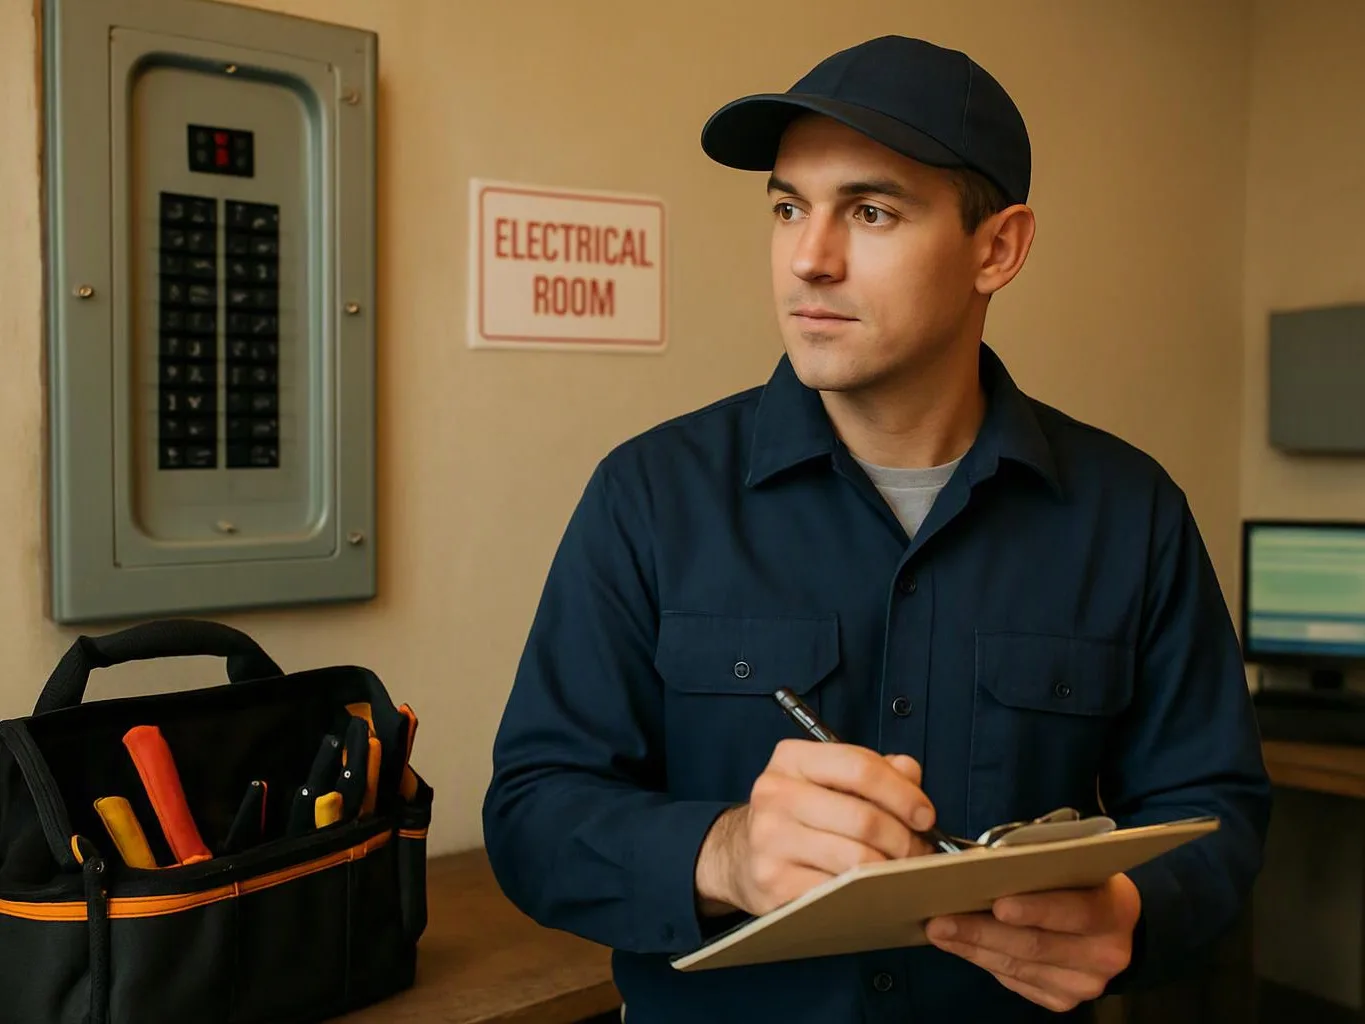
Whole-house rewiring replaces branch-circuit wiring across the areas included in the approved scope. The work may cover outlets, switches, lighting circuits, grounding paths, and connections at the electrical panel. The right scope starts with diagnosis. We trace circuits, inspect visible wiring, check panel connections, and look for overloaded or damaged sections. A panel upgrade alone won't correct unsafe wiring inside walls, while a small outlet repair won't solve faults spread across the property. We recommend property-wide work when symptoms appear in several rooms, the system has widespread damage, or the existing wiring can't support the property's needs. We assess each job before work begins and explain which sections need replacement.
Whole-House Rewiring is an electrical service that replaces wiring across most or all of a property.
We inspect the panel, outlets, switches, visible wiring, and grounding paths. We also note flickering lights, warm plates, and repeated breaker trips.
We use circuit tracing to connect outlets, switches, lighting, and loads to the right breakers. This map helps define the actual replacement scope.
We explain which circuits need replacement and which components may remain. Free estimates are provided for planned work before the project begins.
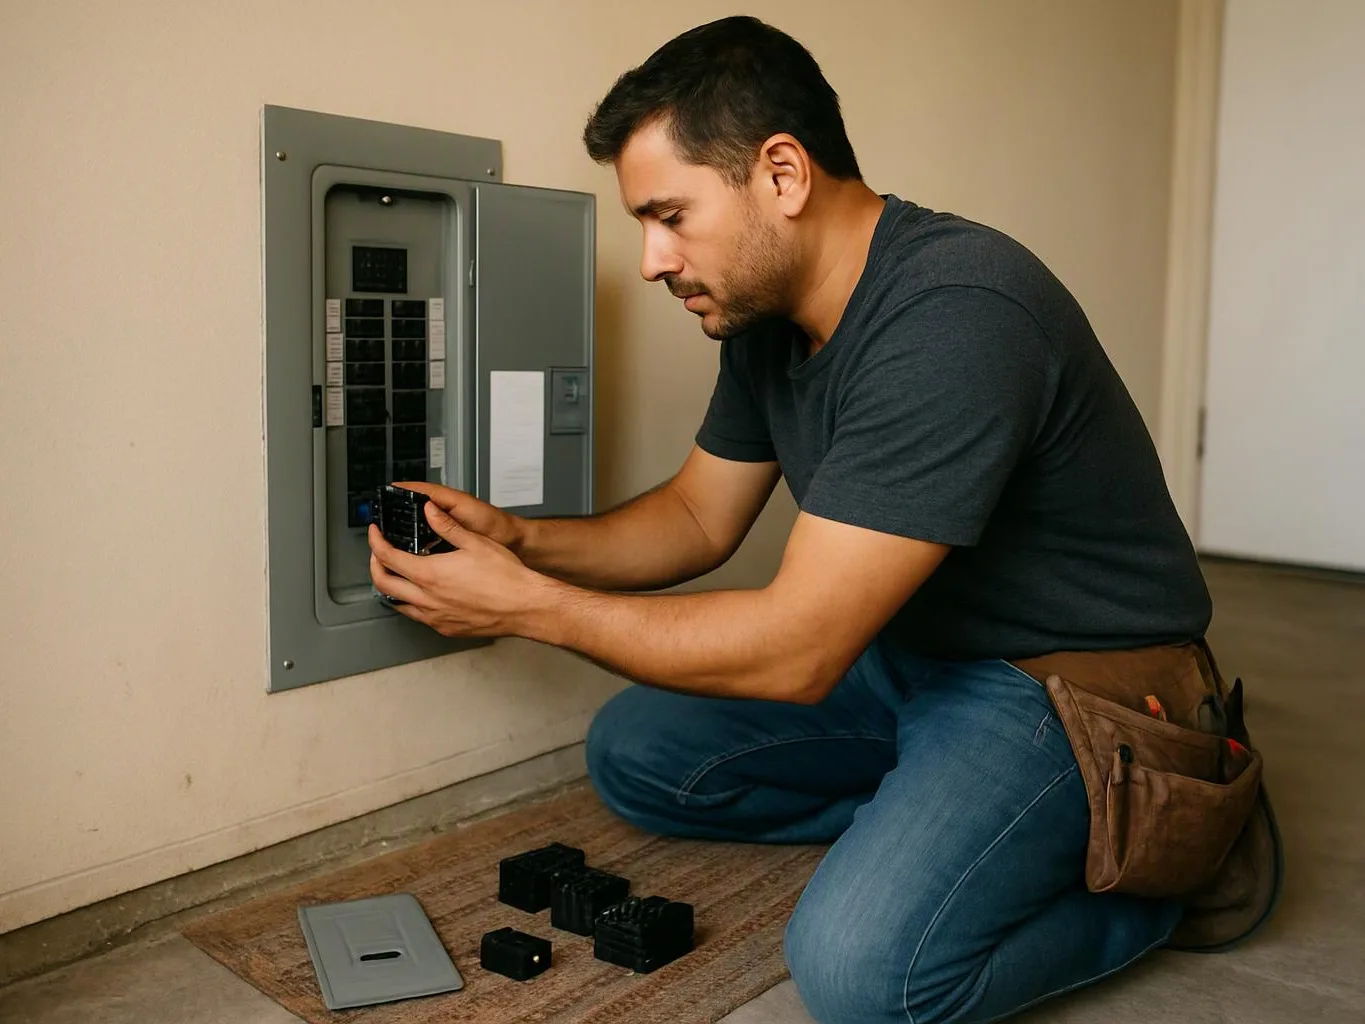
We install the approved wiring scope and address outlets, switches, grounding corrections, or panel connections that affect safe operation.
We test and verify the rewired circuits, check connections, and review the finished electrical areas with the property owner or manager.
A few property details help us define access, circuit scope, and the right inspection plan.
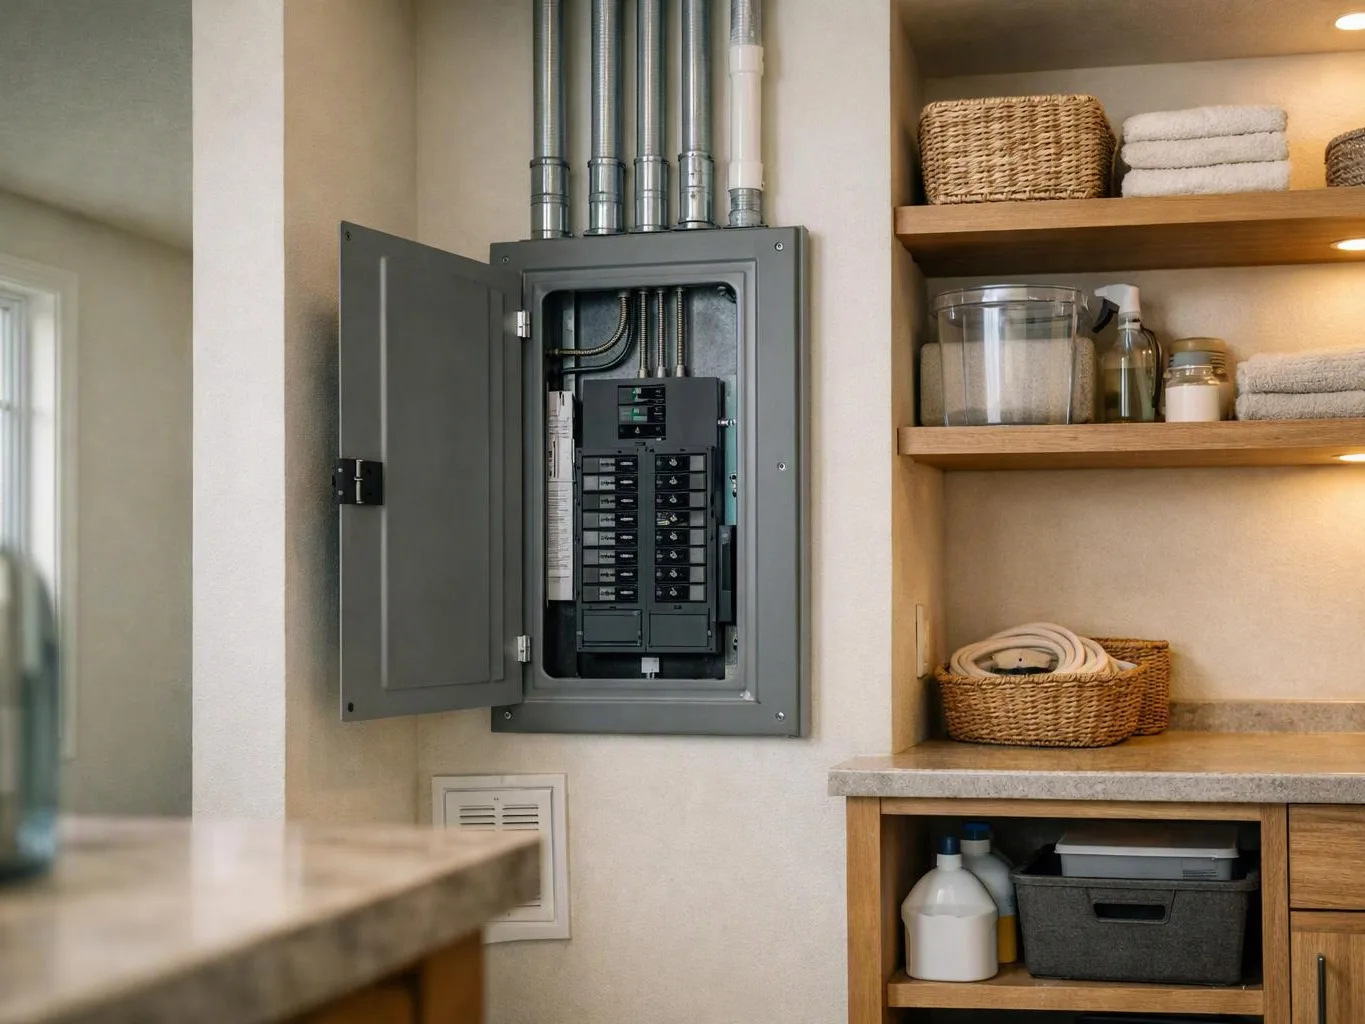
We assess the panel, circuits, wiring paths, and grounding before setting the whole-house rewiring scope.
We trace each affected circuit systematically so replacement work follows the property's actual wiring layout.
We explain which circuits need replacement, which parts remain, and what the proposed rewiring work includes.
Request a property-wide wiring assessment and receive clear next steps; urgent requests get priority scheduling.
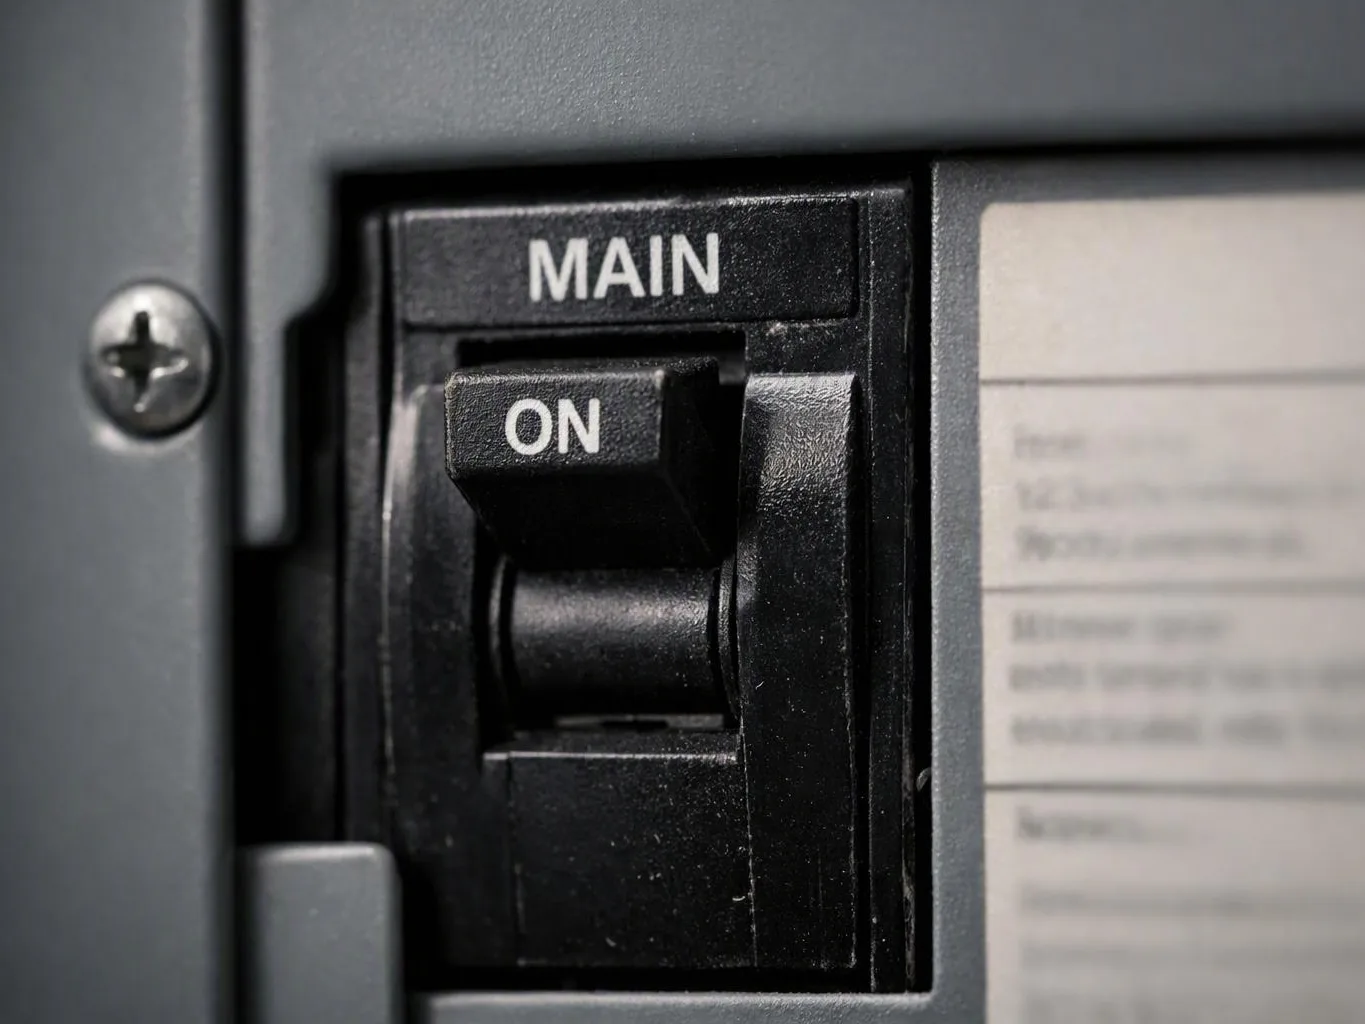
Flickering lights, dead outlets, and breaker trips in separate rooms can point to more than one damaged circuit. Whole-house rewiring needs a circuit map, panel review, and access plan before replacement begins. Write down each symptom and identify the affected rooms. We’ll assess the system and explain whether the property needs broad replacement or targeted repairs.
A remodel can expose wiring that no longer suits new lighting, appliances, or room use. Adding one outlet won't correct weak connections or missing grounding across the property. Before walls close, we inspect the existing circuits, check panel capacity, and set a rewiring scope that fits the planned electrical loads.
Landlords and property managers need a clear plan when tenants report warm outlets, buzzing panels, or repeated power loss. Access, circuit isolation, and documentation matter because several rooms may share affected wiring. Record the reports, keep people away from damaged outlets, and request an assessment before approving repair or replacement work.